| Engineer Ahmad Mousavi was the project manager of this project and has point out some of the special features and challenge associated with its construction. |
|
| The depth| special configuration and stepped foundation with on elevation difference of 3m | pouring 800 m3 of concrete in one day | depth of 22 m | the depth of excavation was more than its width between 6-7 m | providing the emergency stairs and cutting the soil. |
 |
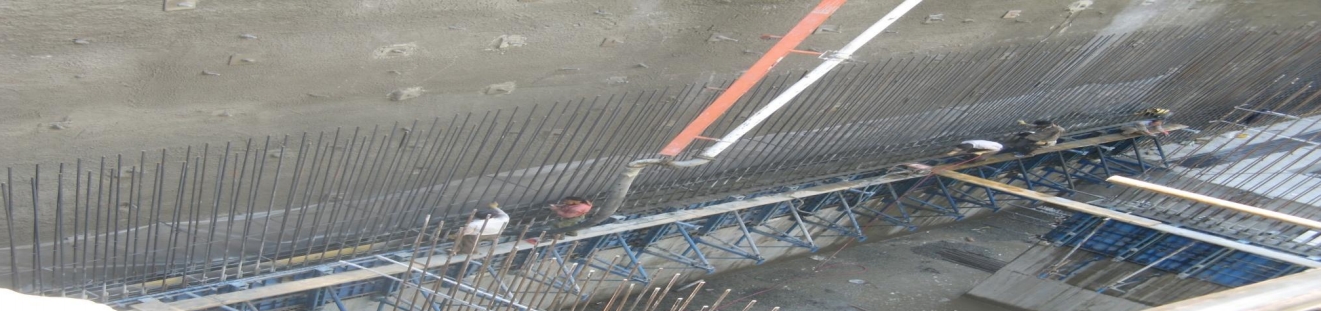
| Performing nailing operations for excavation stability. |
 |
| Concrete volume 3500m3 and approximately 400 tons of steel| stracture build combining steel and concrete . |
 |
| Comprised of a monolithic concrete basin from the excauation depth elevation to elevation +- 0.0 to the foundation which provides complete earthquake protection. |
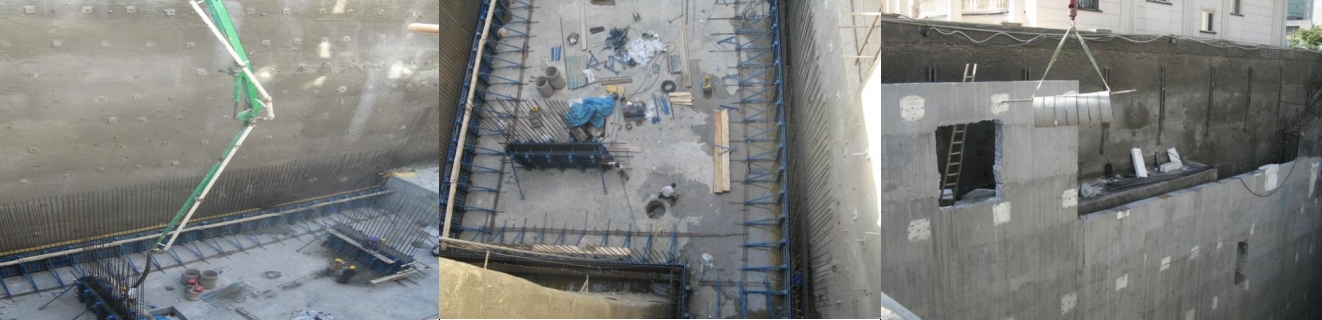 |
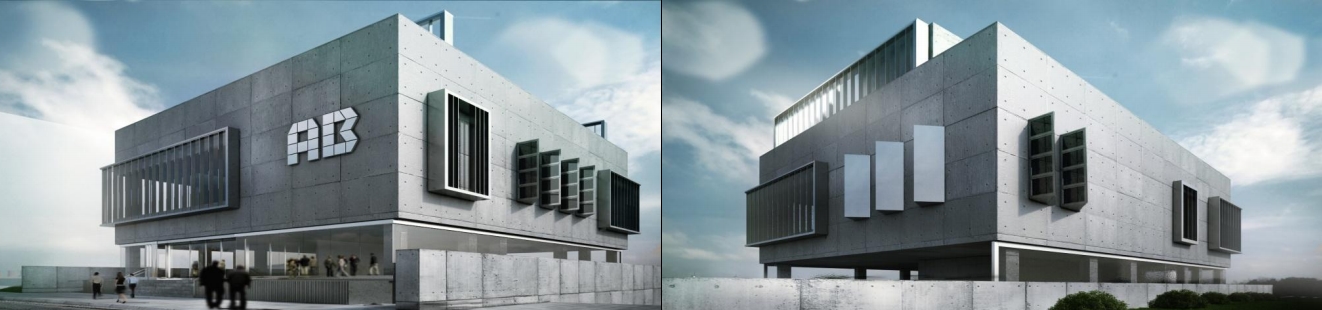
| The structure does not have any cloums and two concrete curatain walls act as load bearing walls . |
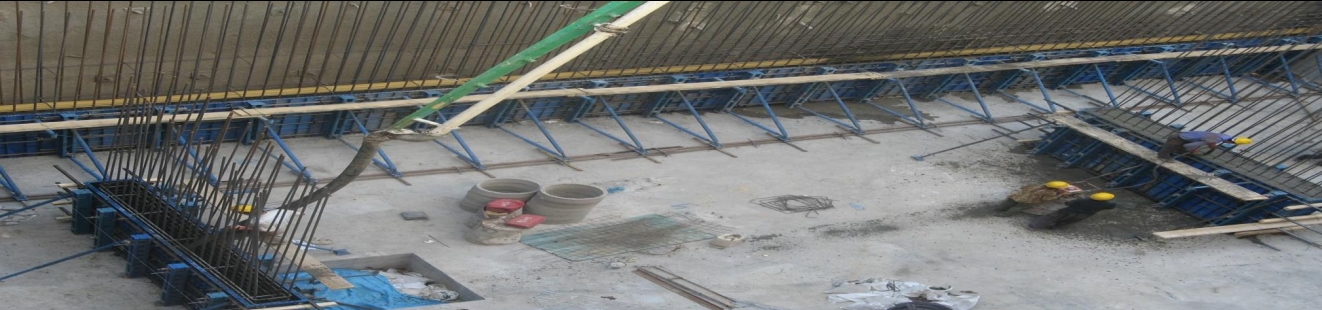 |
| Controlling underground water caused by excessive excavation . |
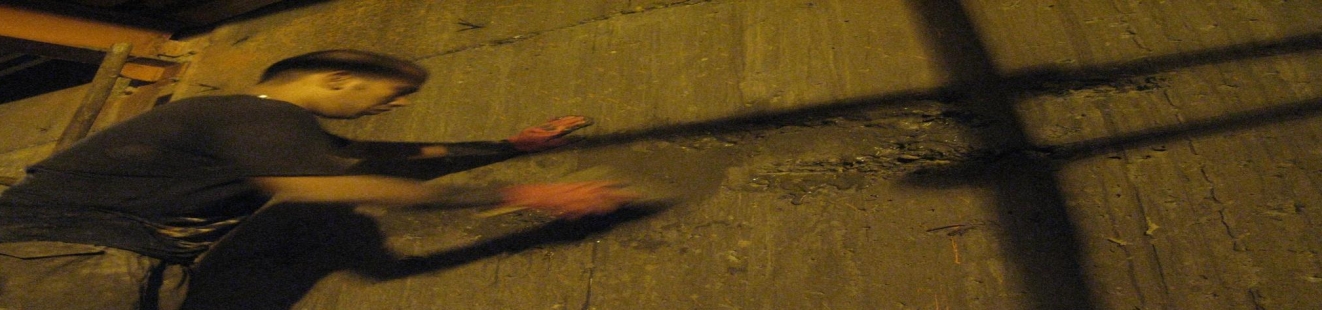 |
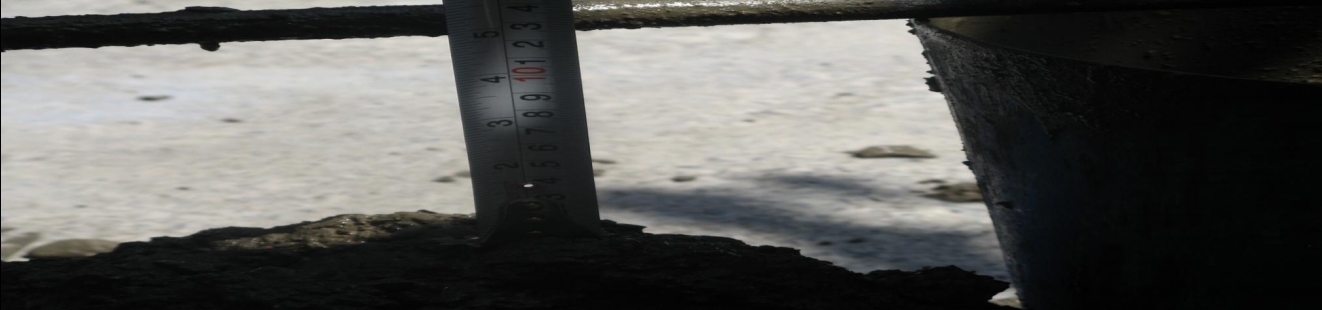
| In all stages the concrete wall slump tested and substandard concrete was rejected. |
 |
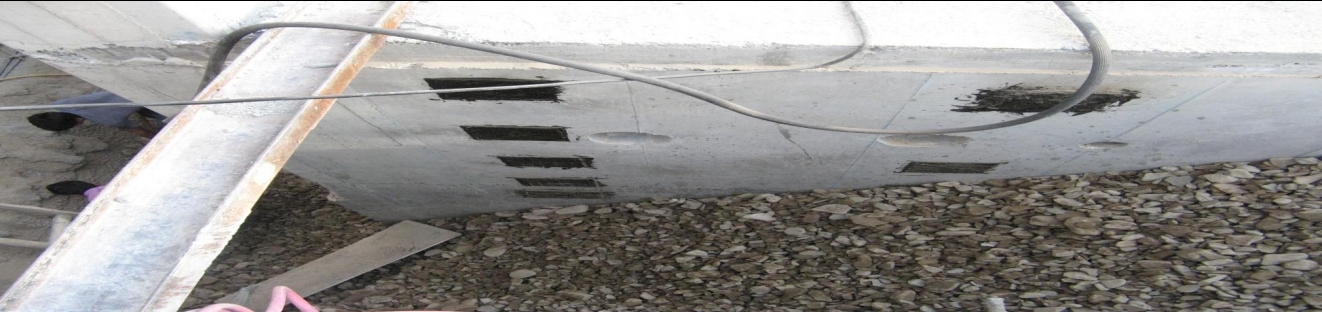
| Complete drainage behind concrete walls. |
 |
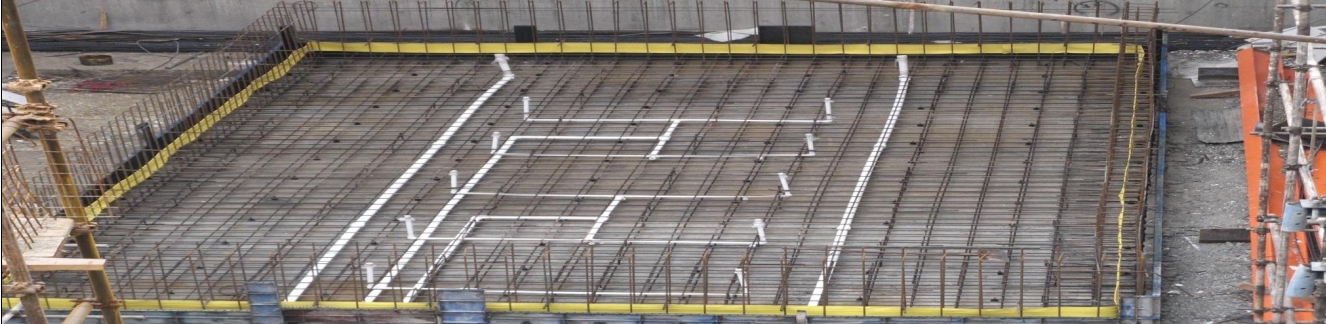
| Utilizing2 layers of water-stop at all concrete joints. |
 |
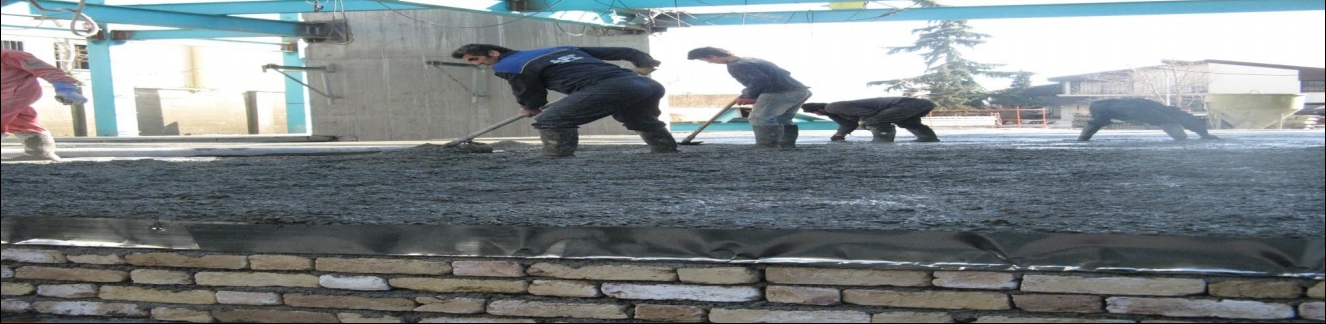
| Concrete additives used to increase strength and water |
 |
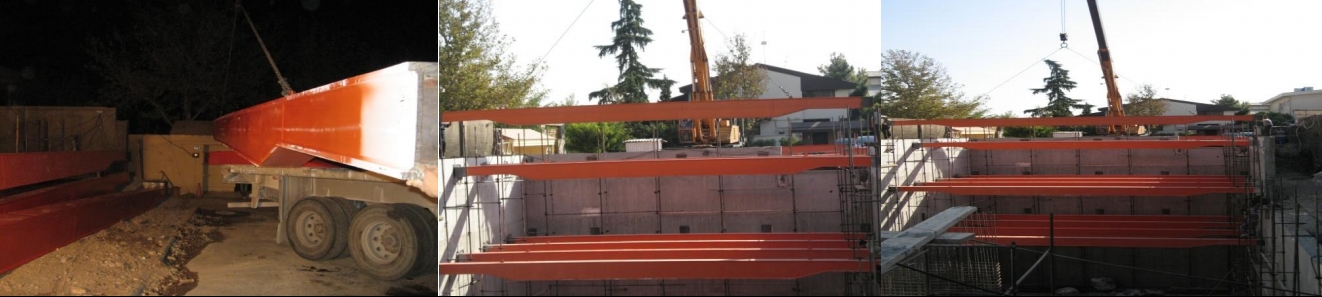
| Due to lack of columns / plate beams (each weighing approximately 6 tons) were used |
 |
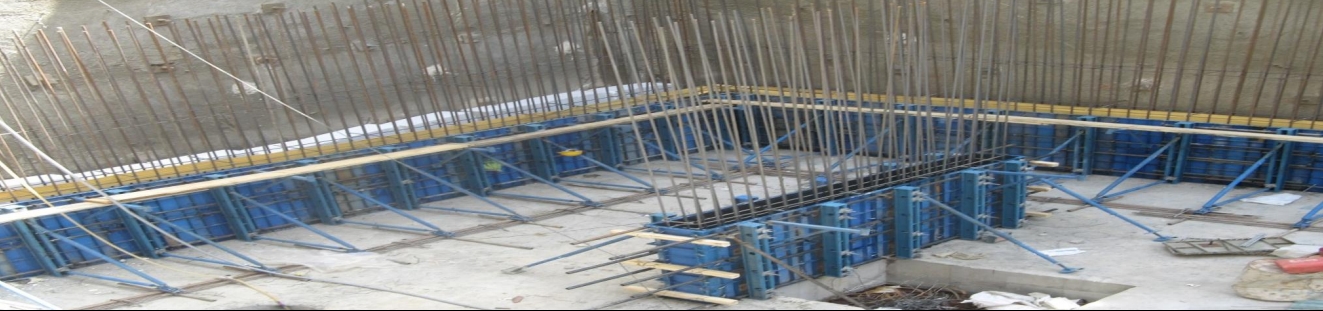
| Using supended one sided forms up to 20 m in height on the ground . |
 |
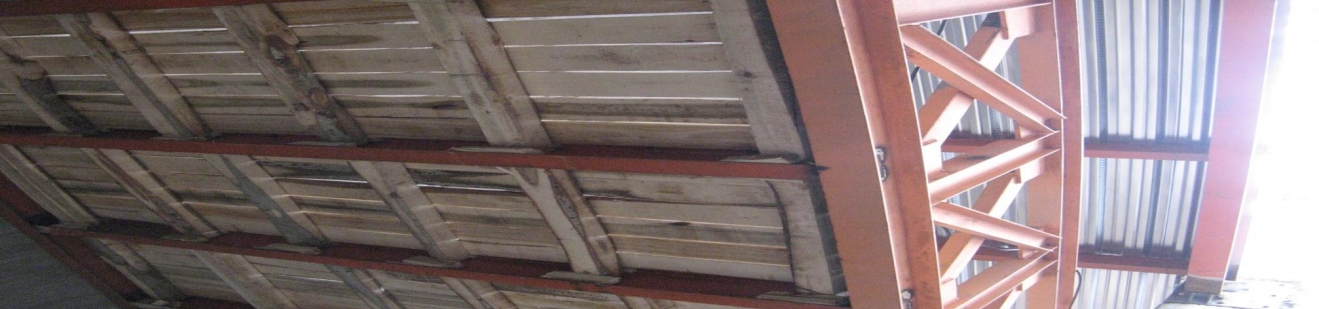
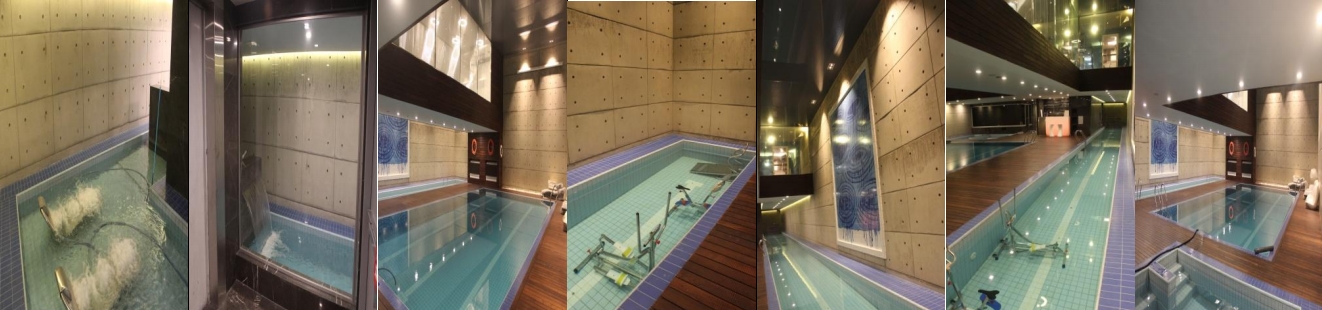
| All water basins are a combination of suspended steel and concrete . |
 |
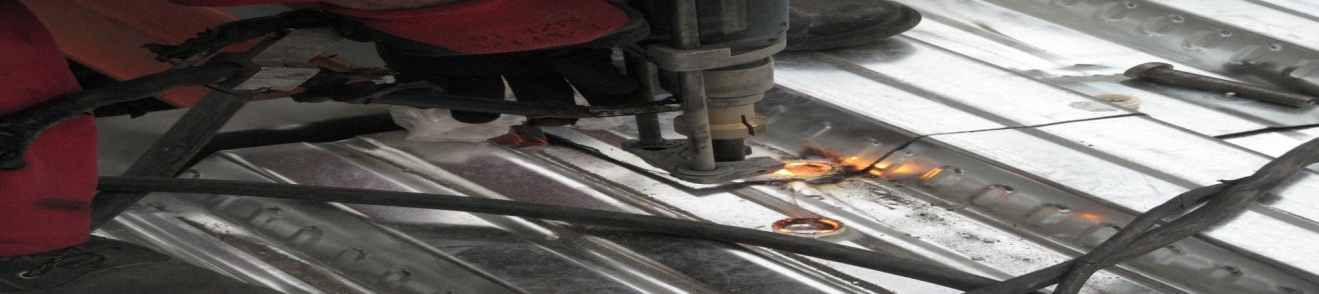
| Utilizing steel deck in 1 mm thickness |
 |
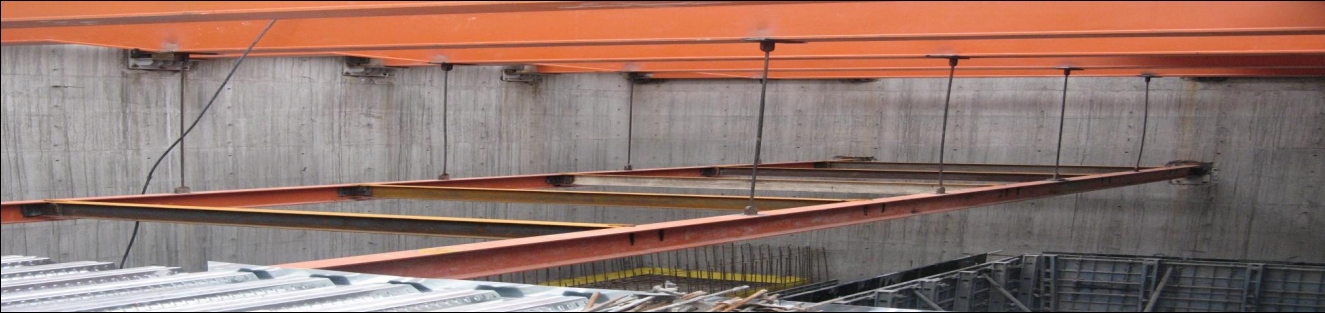
| Utilizing suspended bridges at the spaces above the awimming pool in order to provide a magnificent view . |
 |
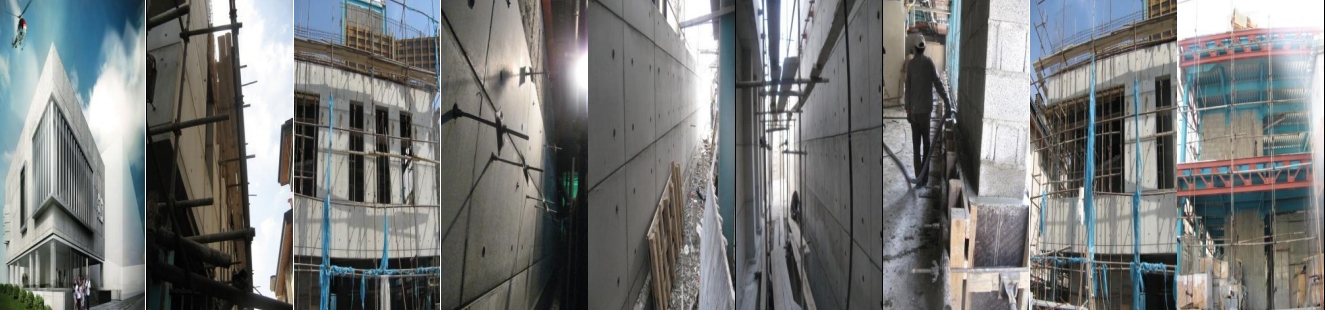
| The exposed wall surfaces of the sports complex floors were poured using special Recli forms with ando design ( first time in Iran ) and using exposed concrete façade 5 cm thick as a unique finish . |
 |
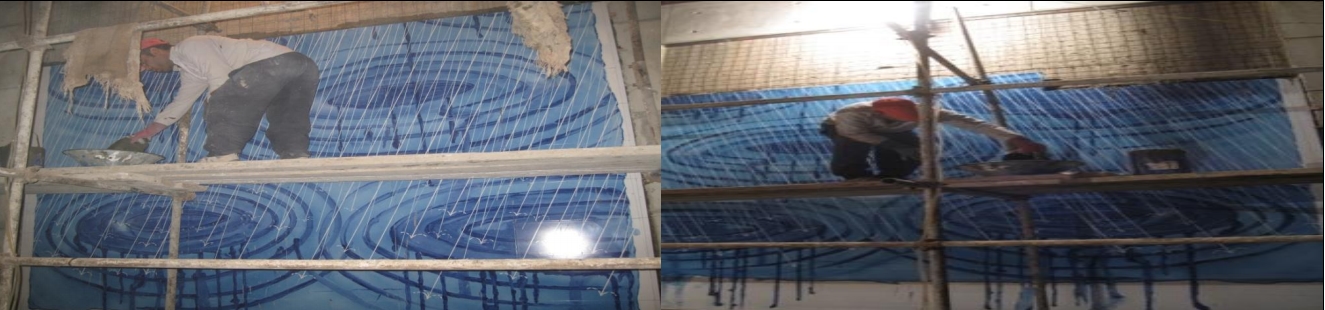
| Installation of 20 m2 unique tile mural attached to the wall |
 |
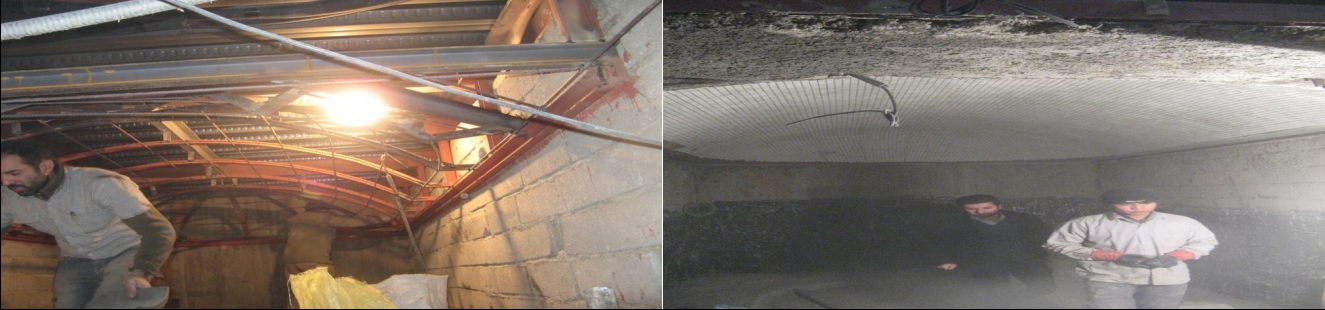
| Constructing the steam sauna Turkish bath style |
 |
| Special exterior with a combination of aluminum | glass and exposed concrete with 34 concrete pouring stages without any joints or columns in a suspended style. Over the façade |
 |
| In addition to the standard water basin | a hallway for hydro therapy a waterfall and submersed sports equipment and 2 beds were built |
 |
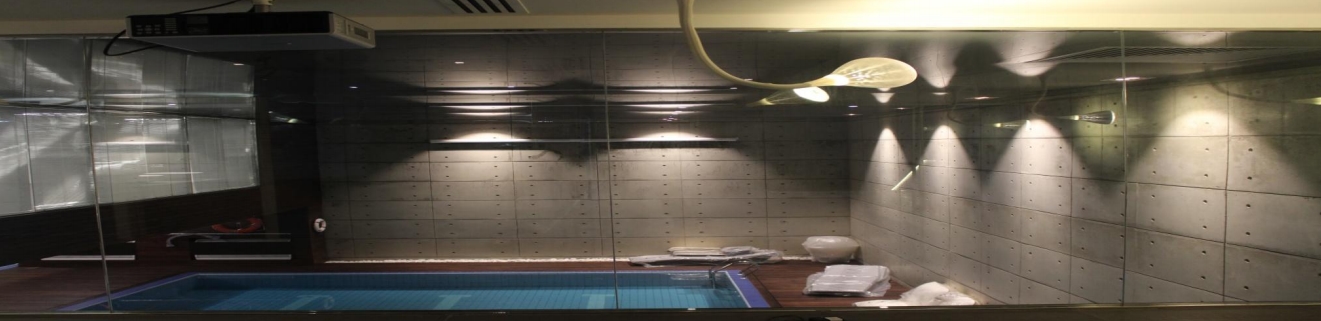
| Installation of approximately 200 m2 of barisole ceiling |
 |
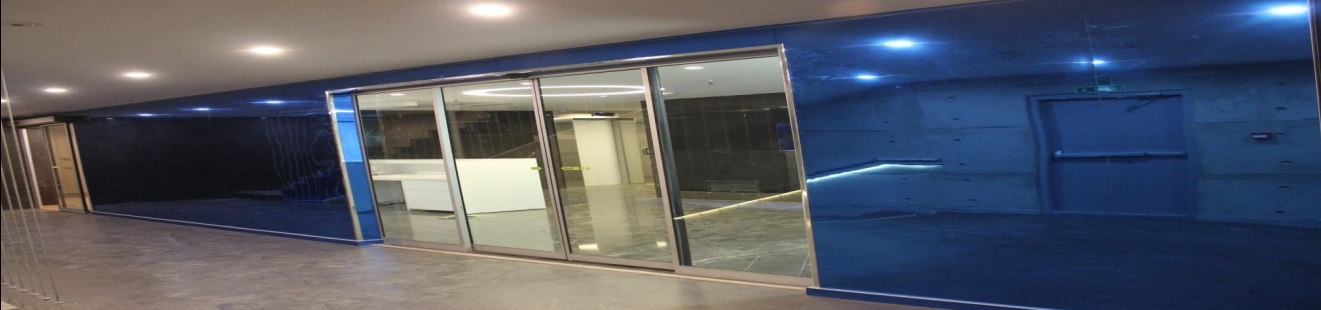
| Installation of a special thin wall finish similar to a mirror finish called seebo |
 |
| Installation of extended aluminum mesh ceiling |
 |